6621 Sassafras Way Unit: B
SEE ALL PHOTOS
6621 Sassafras Way Unit: B
Bought with Jamie Hering with Coldwell Banker Realty and Listed by Shawn Strach with Dream Real Estate, Inc. (815) 331-9520
Sold

6621 Sassafras Way Unit: B

6621 Sassafras Way Unit: B, Wonder Lake, IL 60097

$287,900
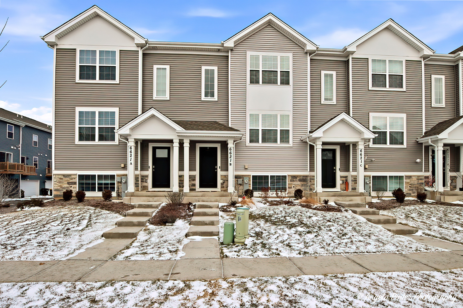
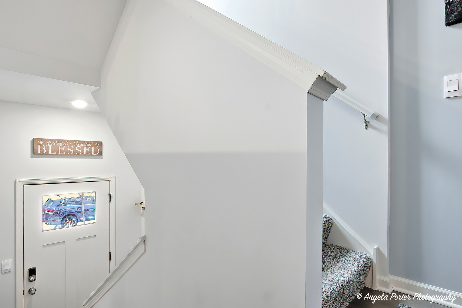
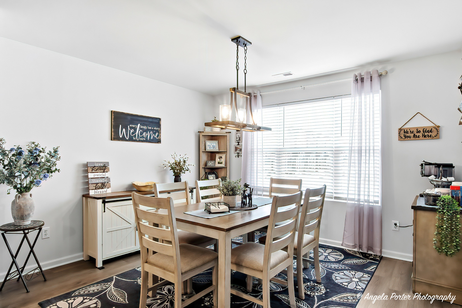
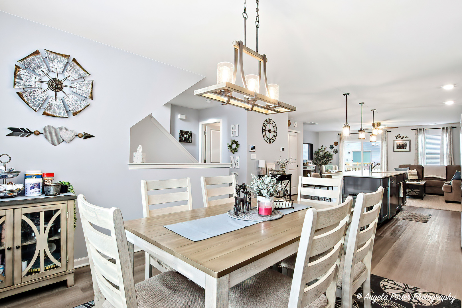
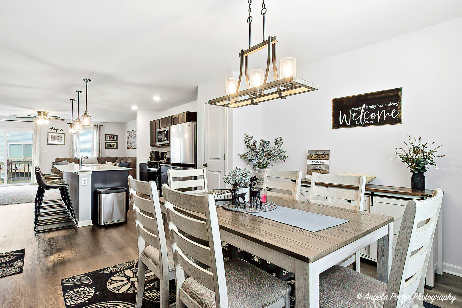
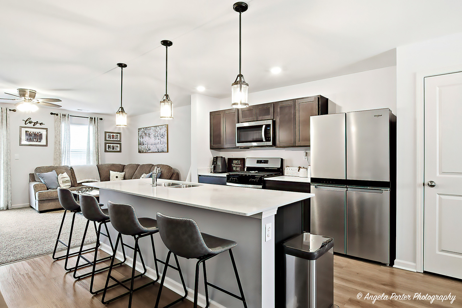
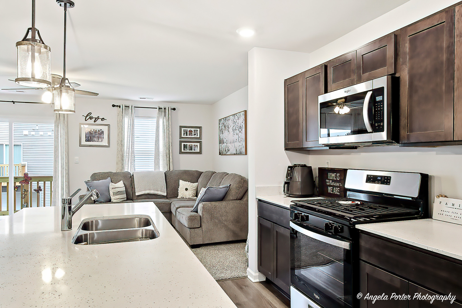
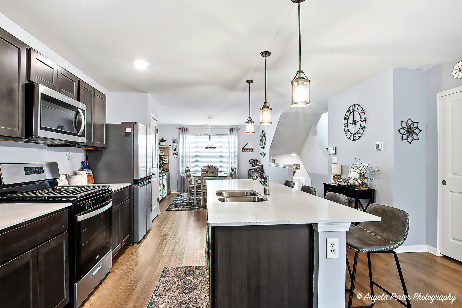
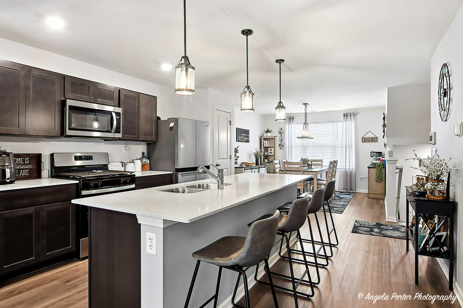
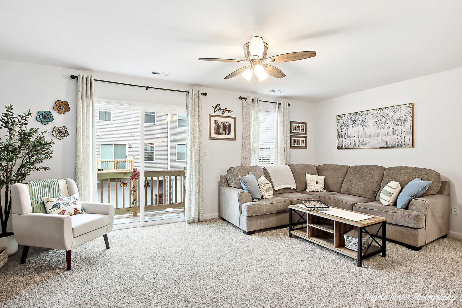
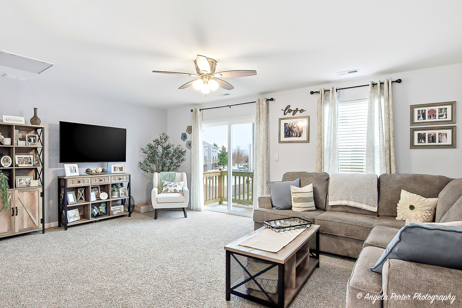
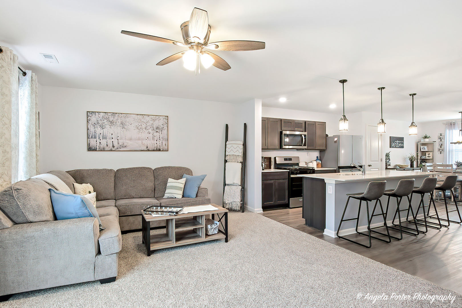
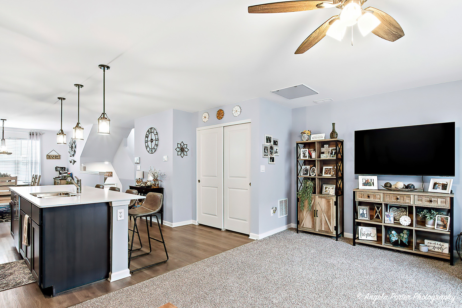
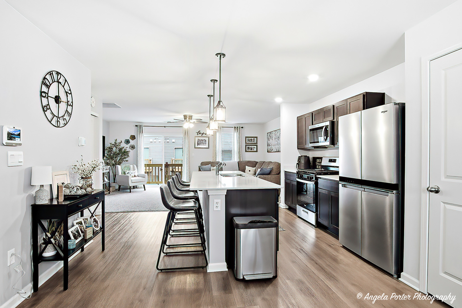
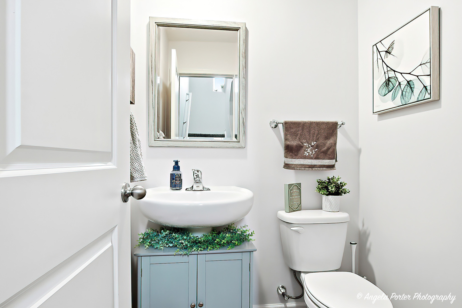
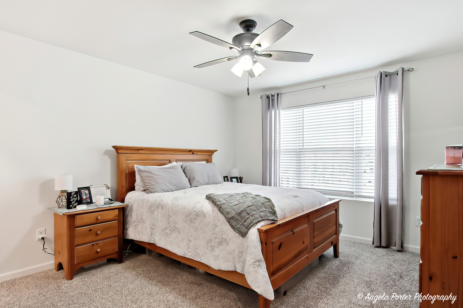
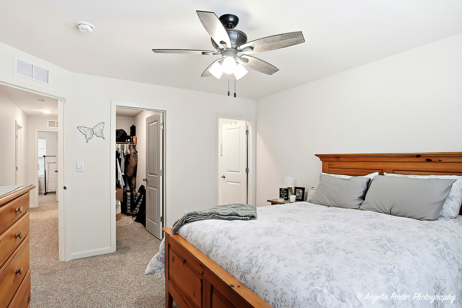
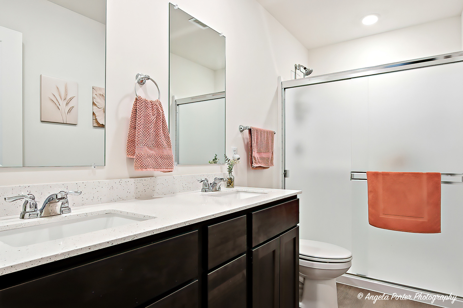
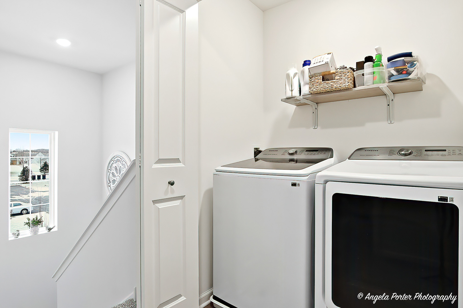
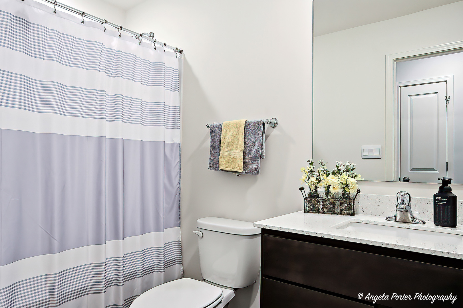
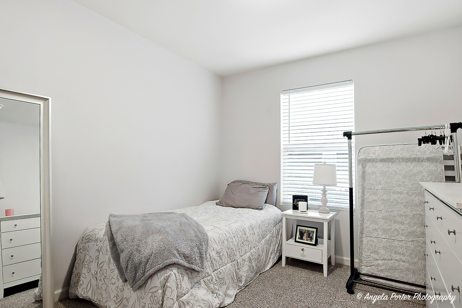
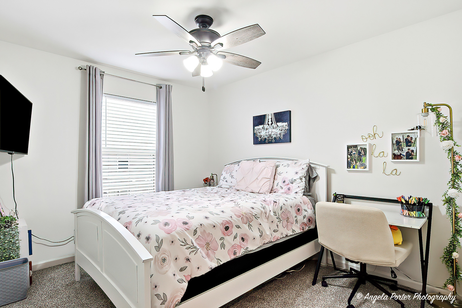
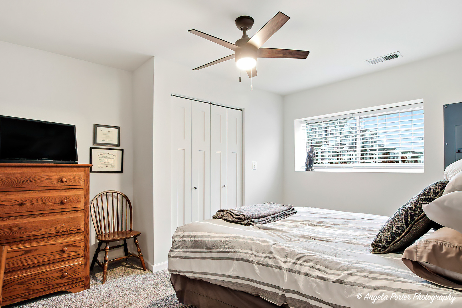
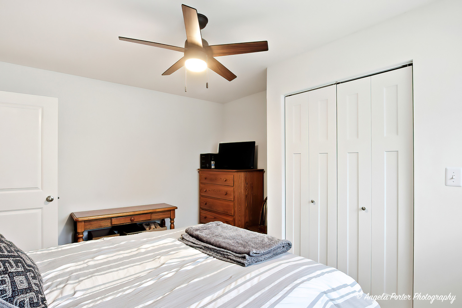
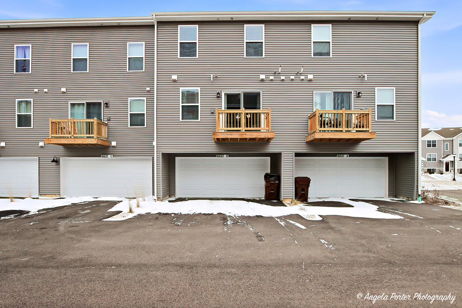
This 1,758-square-foot Garfield townhome at 6621 Sassafras Way in Wonder Lake offers the rare advantage of like-new construction combined with move-in convenience-refrigerator, washer, dryer, window blinds, and ceiling fans all included. Built in 2024, the home features 4 bedrooms, 2.1 bathrooms, and a thoughtfully designed layout across three levels. The attached two-car garage provides direct entry to the finished lower level, where the flexible fourth bedroom works well for guests, a home office, or recreation space. Upstairs, the main level presents an open-concept design connecting the kitchen, dining area, and living room. The kitchen includes smoke-stained designer cabinets, a large island with seating, white quartz countertops, stainless steel appliances, and a walk-in pantry. Sliding doors from the living room open to a private balcony-a comfortable spot for morning coffee or evening unwinding. The top level places the primary bedroom on its own side of the floor, creating a private retreat with an ensuite bathroom featuring a dual-sink quartz vanity, walk-in shower, and generous walk-in closet. Two additional bedrooms, a full bathroom with a single vanity, and a convenient second-floor laundry room with included washer and dryer complete this level. Luxury vinyl plank flooring runs throughout the kitchen, bathrooms, and laundry, while the home's energy-efficient ERV furnace system includes an added humidifier, and the tankless water heater provides endless hot water. The Stonewater community has completed its amenities, including an aquatic center, walking paths, ponds, and green spaces across 142 acres of natural beauty. The homesite includes year-round yard maintenance and winter snow removal. Smart home technology comes standard-video doorbell, smart thermostat, smart lock, and voice control-adding modern convenience to everyday living. This home offers the quality of new construction without the builder wait, plus the appliances and window treatments you'd otherwise purchase separately. Located in Wonder Lake with access to outdoor recreation and convenient highway connections. Dream today!

4
beds

3
baths

1,758 Sq.Ft. LIVING AREA

Jamie Hering

Jamie Hering

Features & Amenities

Interior

  • total bedrooms4
  • Total bathrooms3
  • full bathrooms2
  • half bathroom1
  • Laundry room Gas Dryer Hookup, Laundry Closet
  • APPLIANCES Range, Microwave, Dishwasher, Refrigerator, Washer, Dryer, Disposal, Stainless Steel Appliance(s), Humidifier

Area & Lot

  • Status Sold
  • Date Sold March 12, 2026
  • Living Area1,758 Sq.Ft.
  • MLS® ID12538511
  • TypeTownhouse
  • YEAR BUILT2024
  • Elementary SchoolHarrison Elementary School
  • Middle SchoolHarrison Elementary School
  • School District156

Exterior

  • STORIES3
  • Garage Space2.0
  • water SourcePublic
  • roofAsphalt
  • lot featuresCommon Grounds
  • parkingAsphalt, Garage Door Opener, Yes, Garage Owned, Attached, Garage
  • HEAT TYPENatural Gas, Forced Air
  • AIR CONDITIONINGCentral Air
  • sewerPublic Sewer
  • SubstructureConcrete Perimeter
  • HOA AmenitiesExercise Room, Park, Pool, Clubhouse

Financial

  • Sales Price$287,900
  • Real Estate Tax $1,893/yr
  • HOA $322/mo

Work With Us

As a buyer or a seller, you want your real estate transactions to go smoothly. That means finding the exact home you're looking for or selling your home promptly and for the best price. That's where we come in. The agent you choose will help you make many important decisions and no one will work harder or more professionally. We are The best Realtors® in Northern Illinois.

Follow Us on Instagram