3920 Highview Drive
3920 Highview Drive
3920 Highview Drive
3920 Highview Drive
3920 Highview Drive
3920 Highview Drive
3920 Highview Drive
3920 Highview Drive
3920 Highview Drive
3920 Highview Drive
3920 Highview Drive
3920 Highview Drive
3920 Highview Drive
3920 Highview Drive
3920 Highview Drive
3920 Highview Drive
3920 Highview Drive
3920 Highview Drive
3920 Highview Drive
3920 Highview Drive
3920 Highview Drive
3920 Highview Drive
3920 Highview Drive
3920 Highview Drive
3920 Highview Drive
3920 Highview Drive
3920 Highview Drive
3920 Highview Drive
3920 Highview Drive
3920 Highview Drive
3920 Highview Drive
3920 Highview Drive
3920 Highview Drive
3920 Highview Drive
3920 Highview Drive
3920 Highview Drive
3920 Highview Drive
3920 Highview Drive
3920 Highview Drive
3920 Highview Drive
SEE ALL PHOTOS
3920 Highview Drive
3920 Highview Drive
3920 Highview Drive
3920 Highview Drive
3920 Highview Drive
3920 Highview Drive
3920 Highview Drive
3920 Highview Drive
3920 Highview Drive
3920 Highview Drive
3920 Highview Drive
3920 Highview Drive
3920 Highview Drive
3920 Highview Drive
3920 Highview Drive
3920 Highview Drive
3920 Highview Drive
3920 Highview Drive
3920 Highview Drive
3920 Highview Drive
3920 Highview Drive
3920 Highview Drive
3920 Highview Drive
3920 Highview Drive
3920 Highview Drive
3920 Highview Drive
3920 Highview Drive
3920 Highview Drive
3920 Highview Drive
3920 Highview Drive
3920 Highview Drive
3920 Highview Drive
3920 Highview Drive
3920 Highview Drive
3920 Highview Drive
3920 Highview Drive
3920 Highview Drive
3920 Highview Drive
3920 Highview Drive
3920 Highview Drive
Bought with Jamie Hering with Coldwell Banker Realty and Listed by Shawn Strach with Dream Real Estate, Inc. (815) 331-9520
Sold

3920 Highview Drive

3920 Highview Drive, Crystal Lake, IL 60012

$579,900
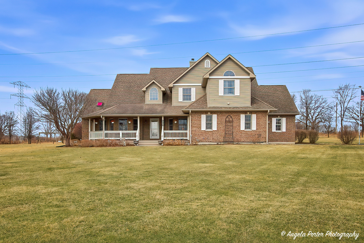
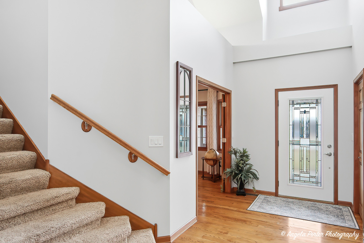
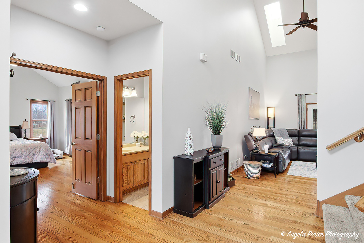
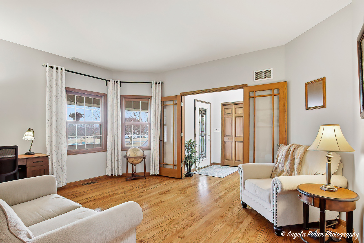
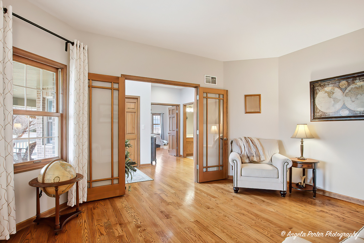
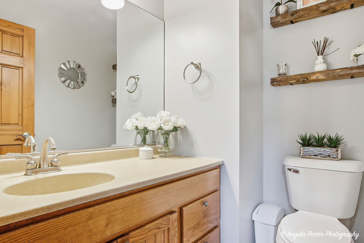
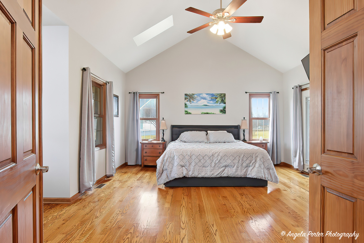
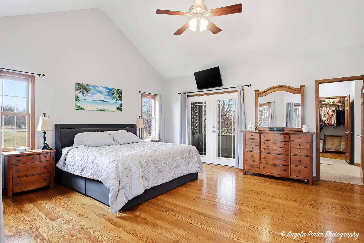
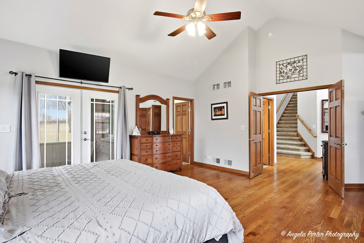
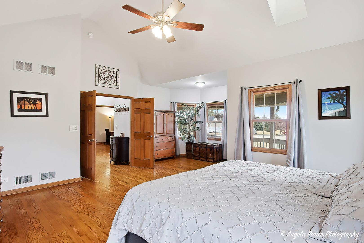
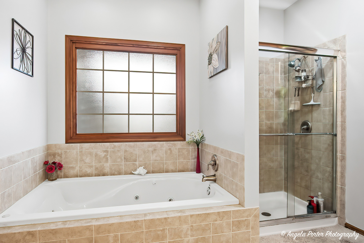
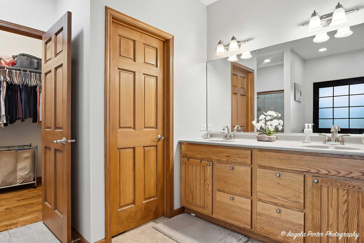
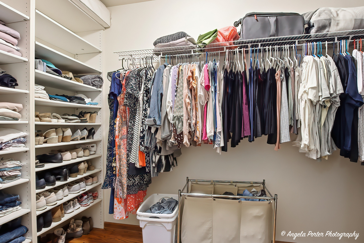
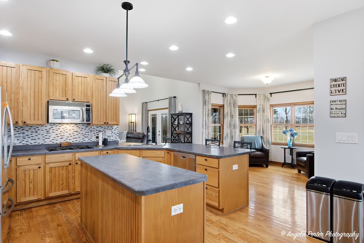
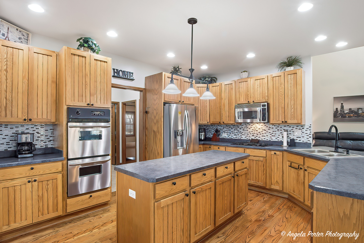
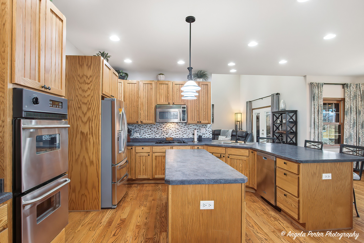
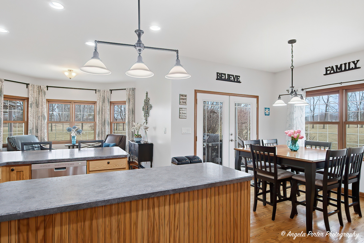
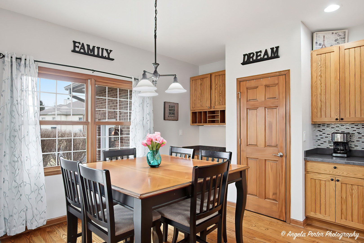
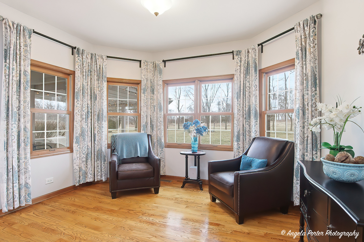
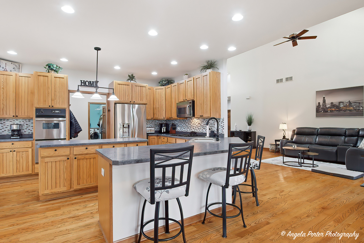
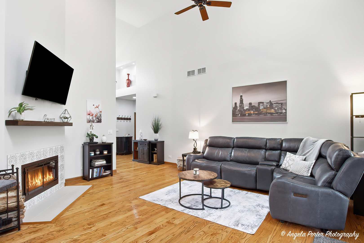
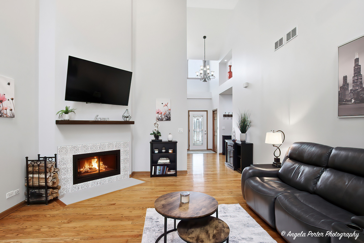
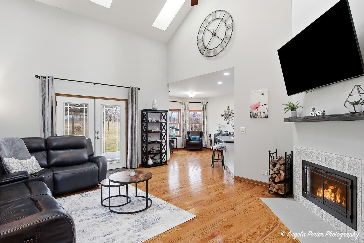
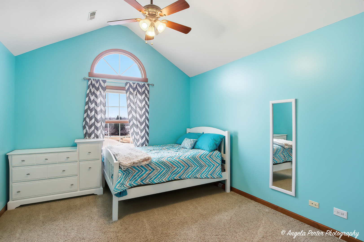
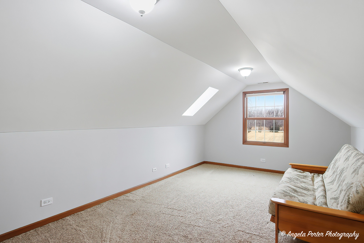
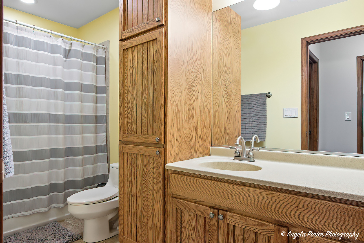
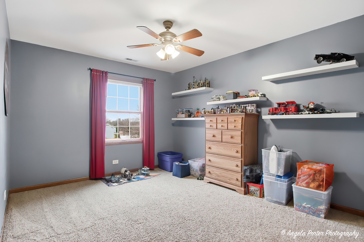
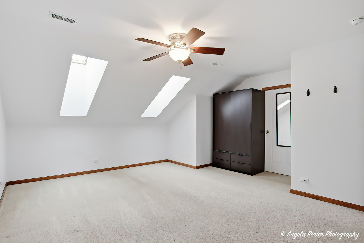
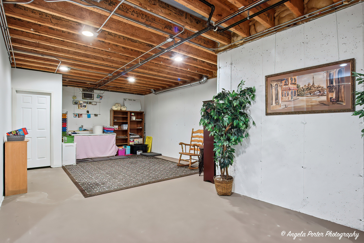
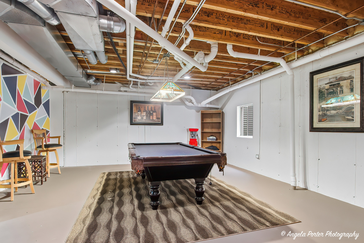
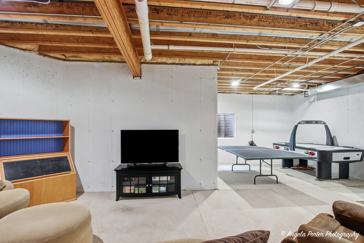
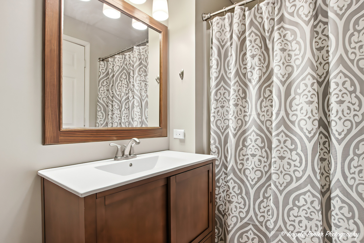
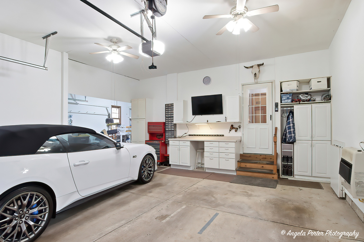
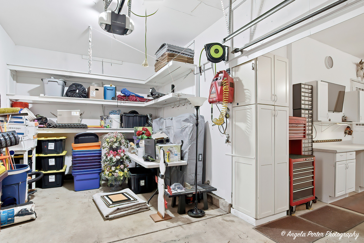
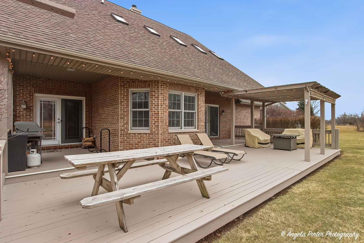
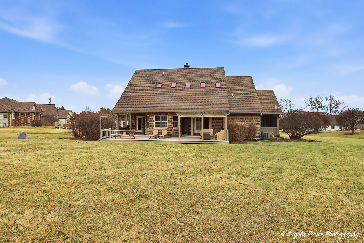
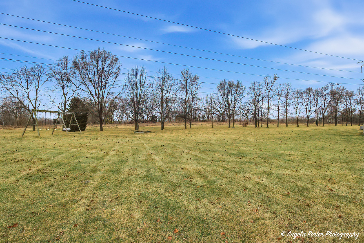
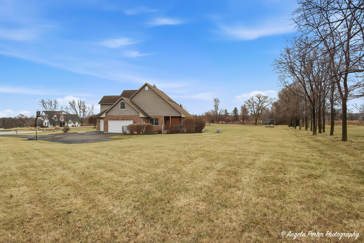
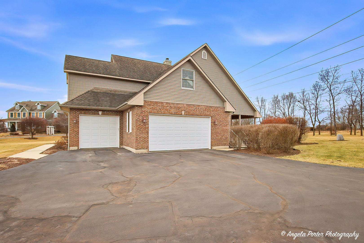
This custom-built Crystal Lake home sits on just over an acre at the end of a quiet cul-de-sac, with the fairways of Prairie Isle Golf Course stretching across the back of the property-a view that makes every morning feel a little more spacious. The home has three bedrooms and three and a half bathrooms across a thoughtfully designed layout. Hardwood floors run some of the first floor, and the open-concept kitchen is the natural center of the home. The cabinetry is handmade in central Wisconsin-a level of craftsmanship simply not found in production builds-and a large island provides generous counter space for cooking and gathering. The kitchen flows directly into the main living areas, keeping the space connected and social. Out front, a wraparound porch sets the character of this property. Out back, a large deck with pergola overlooks the golf course, creating a seamless transition between indoor and outdoor living. The primary suite is genuinely its own world. It includes a sitting area, a large walk-in closet, and an en suite bathroom with dual sinks, a separate shower, and a soaker tub. What makes it truly distinctive is the private screened-in area accessible only from the suite-a quiet outdoor retreat for morning coffee or evening downtime without leaving your personal space. Upstairs, two additional bedrooms share a full bath, and a bonus area offers the flexibility to serve as a home office, reading room, or hobby space. The nine-foot poured basement is unfinished and includes a full bath and generous storage areas-solid bones ready for future expansion or exceptional utility as-is. The three-car side-load garage keeps the curb appeal clean and connects directly to the interior. From the lot position backing the golf course to the handcrafted cabinet work, every detail here reflects a home built with real intention. Dream today!

3
beds

4
baths

2,793 Sq.Ft. LIVING AREA

1.07 Acres lot

Jamie Hering

Jamie Hering

Features & Amenities

Interior

  • total bedrooms3
  • Total bathrooms4
  • full bathrooms3
  • half bathroom1
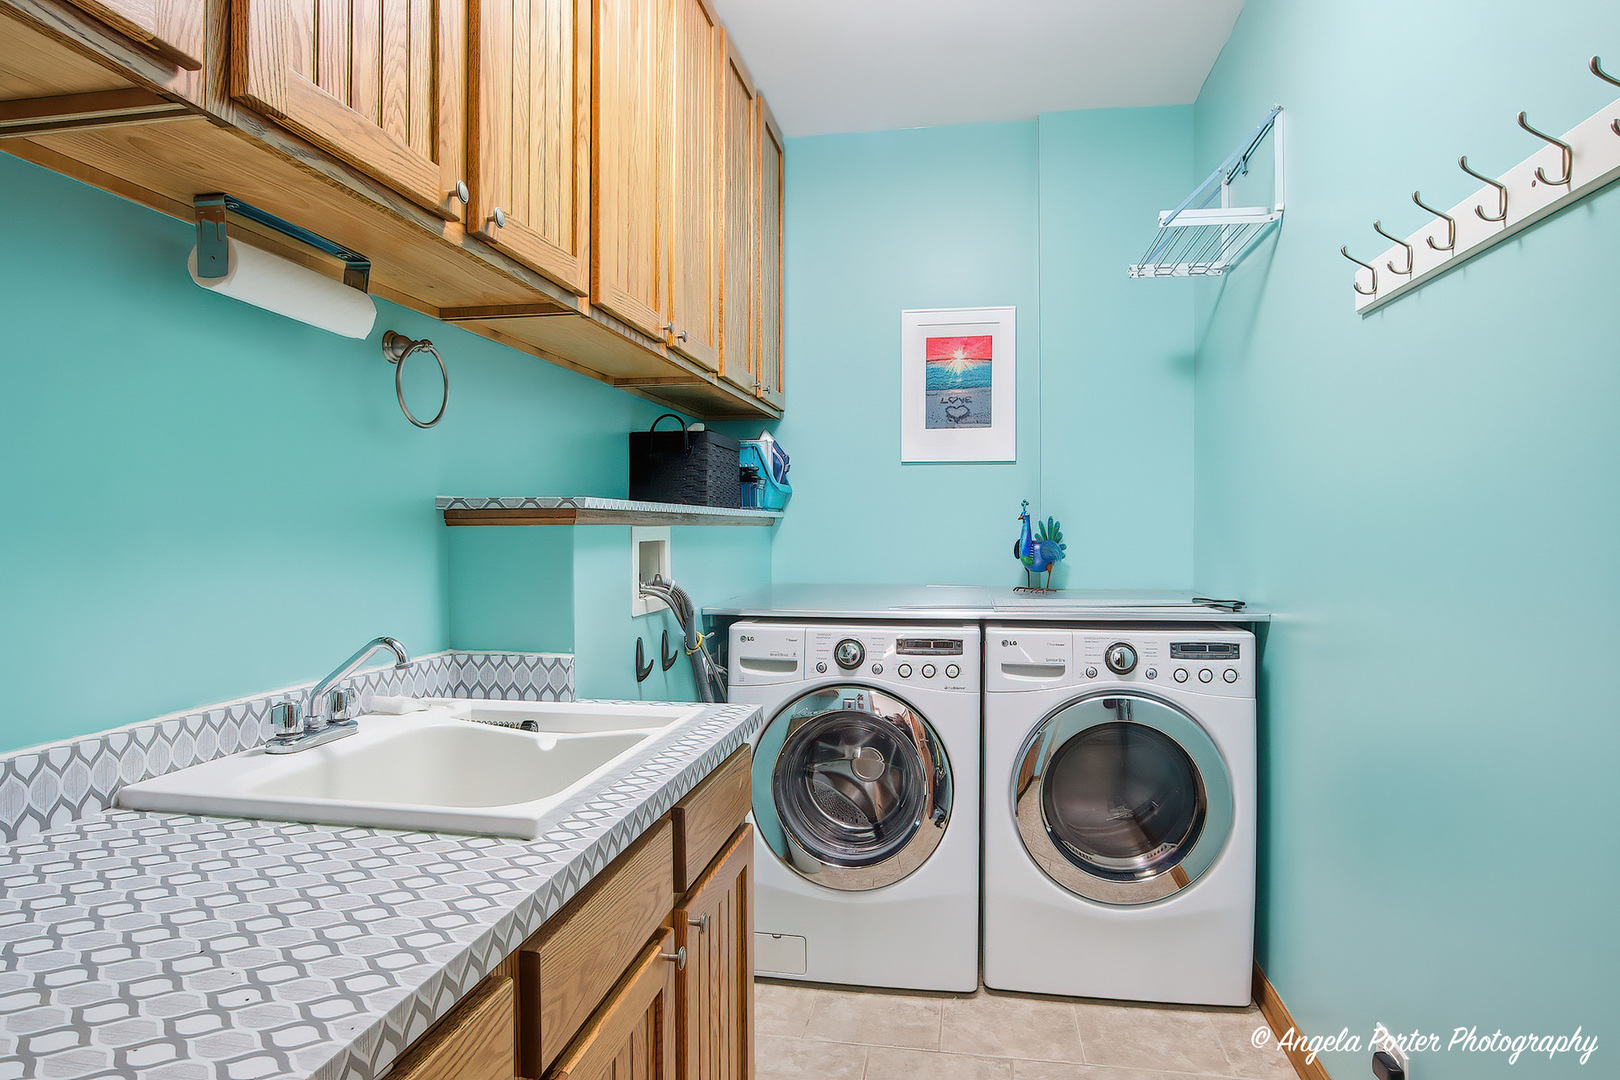
  • Laundry room Main Level, Gas Dryer Hookup, In Unit, Sink
  • Flooring Hardwood, Carpet
  • APPLIANCES Humidifier
  • other interior Features Vaulted Ceiling(s), 1st Floor Bedroom, 1st Floor Full Bath

Area & Lot

  • Status Sold
  • Date Sold April 9, 2026
  • Living Area2,793 Sq.Ft.
  • Lot Area1.07 Acres
  • MLS® ID12581512
  • TypeResidential
  • YEAR BUILT2005
  • Elementary SchoolPrairie Grove Elementary School
  • Middle SchoolPrairie Grove Junior High School
  • High SchoolPrairie Ridge High School
  • School District155

Exterior

  • Garage Space3.0
  • water SourceWell
  • roofAsphalt
  • lot featuresCul-De-Sac
  • parkingAsphalt, Garage Door Opener, Yes, Garage Owned, Attached, Garage
  • HEAT TYPENatural Gas, Forced Air
  • AIR CONDITIONINGCentral Air
  • sewerSeptic Tank
  • SubstructureConcrete Perimeter

Financial

  • Sales Price$579,900
  • Real Estate Tax $11,258/yr

Work With Us

As a buyer or a seller, you want your real estate transactions to go smoothly. That means finding the exact home you're looking for or selling your home promptly and for the best price. That's where we come in. The agent you choose will help you make many important decisions and no one will work harder or more professionally. We are The best Realtors® in Northern Illinois.

Follow Us on Instagram